Leave a Message

Thank you for your message. We will be in touch with you shortly.

806 Hillcrest Avenue
SEE ALL PHOTOS
806 Hillcrest Avenue
Listing Courtesy of Realty One Group Results
For Sale

806 Hillcrest Avenue

806 Hillcrest Avenue, West Jefferson, NC 28694

$659,900
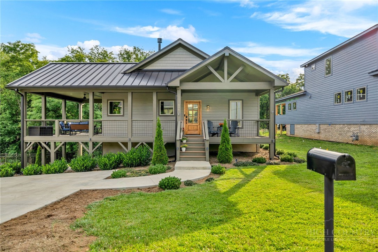
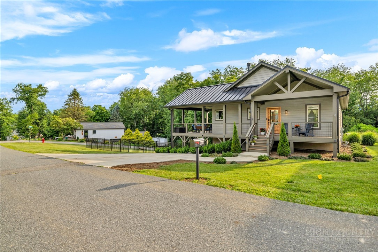
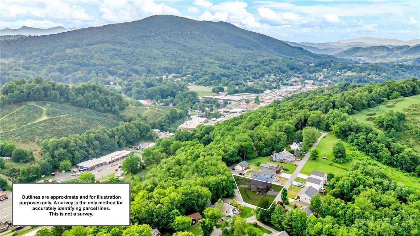
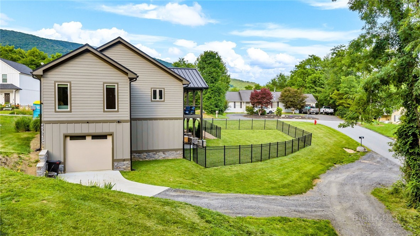
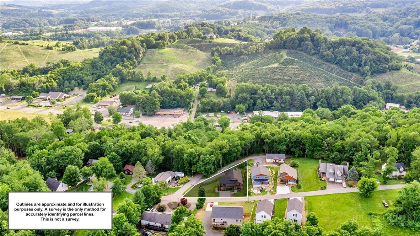
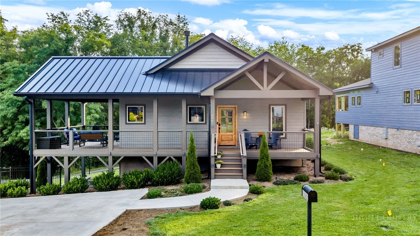
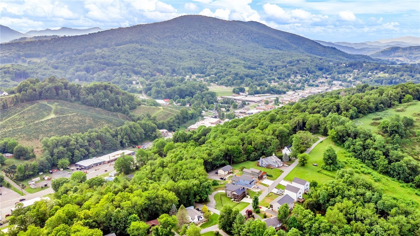
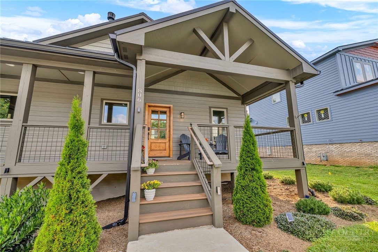
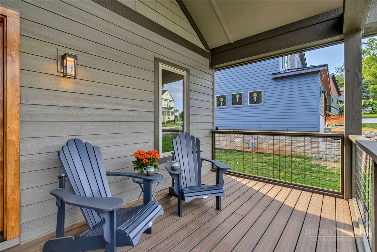
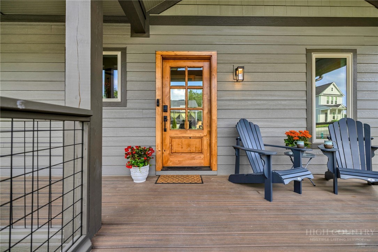
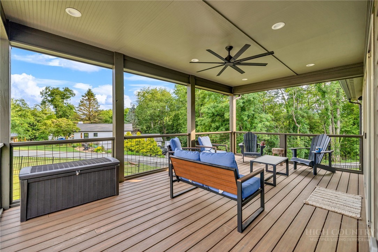
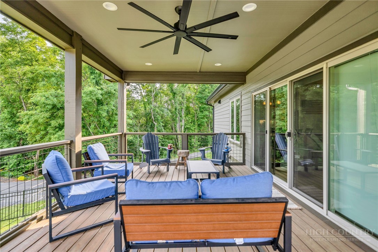
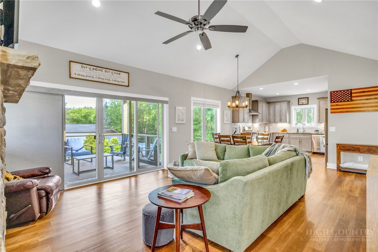
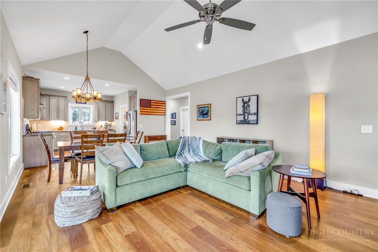
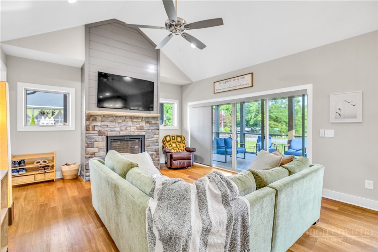
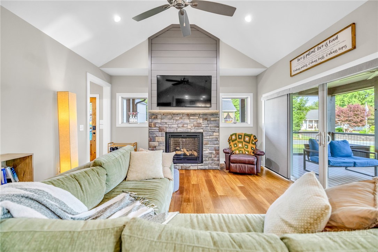
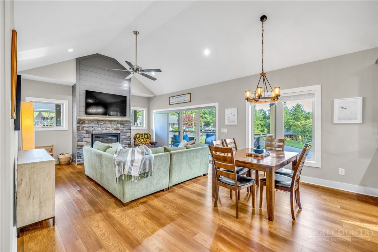
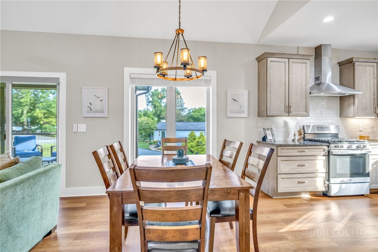
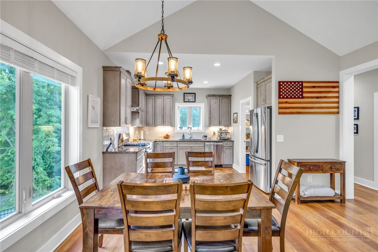
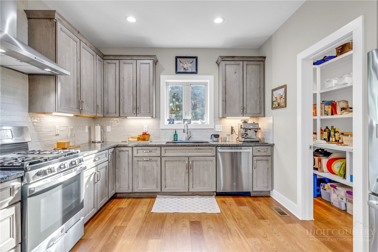
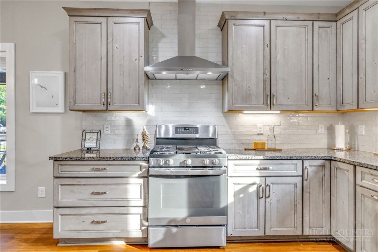
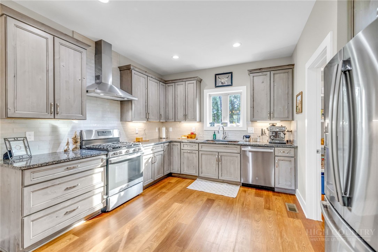
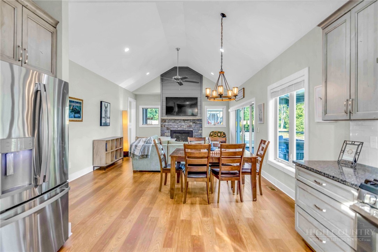
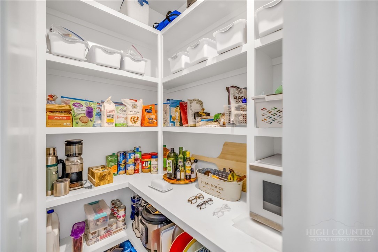
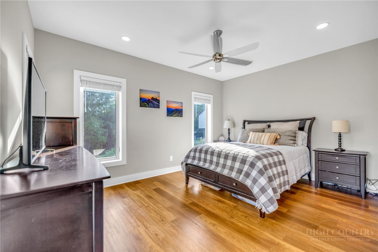
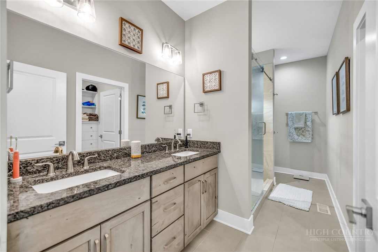
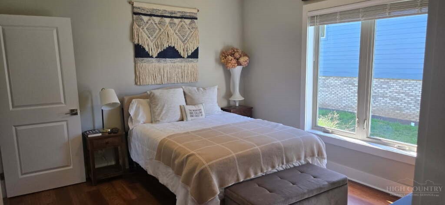
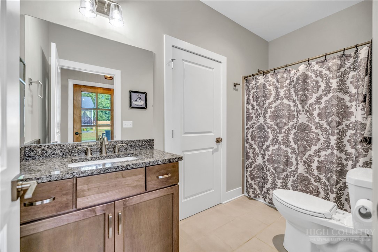
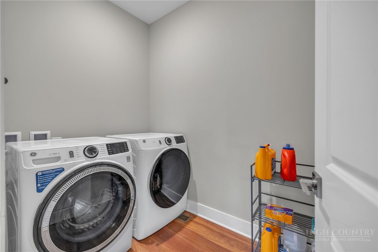
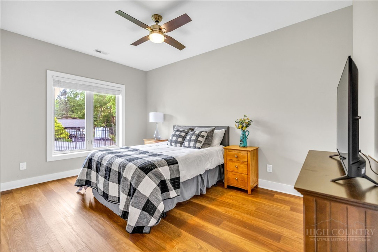
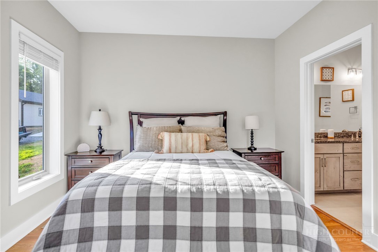
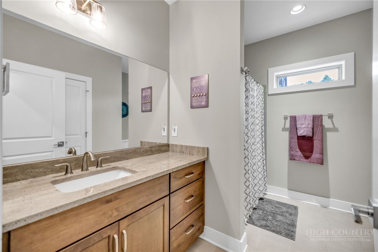
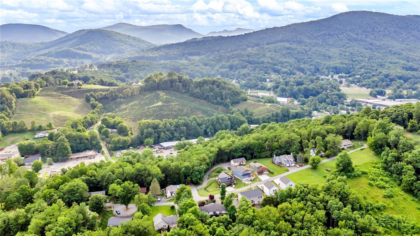
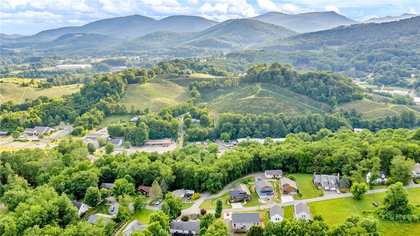
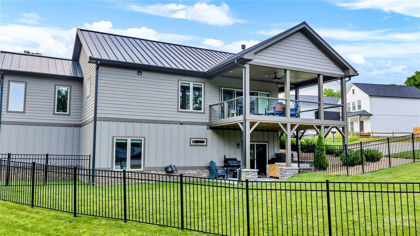
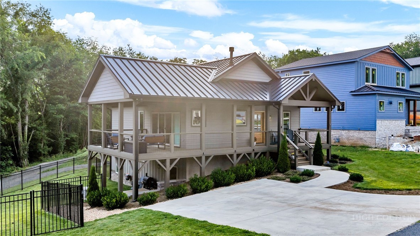
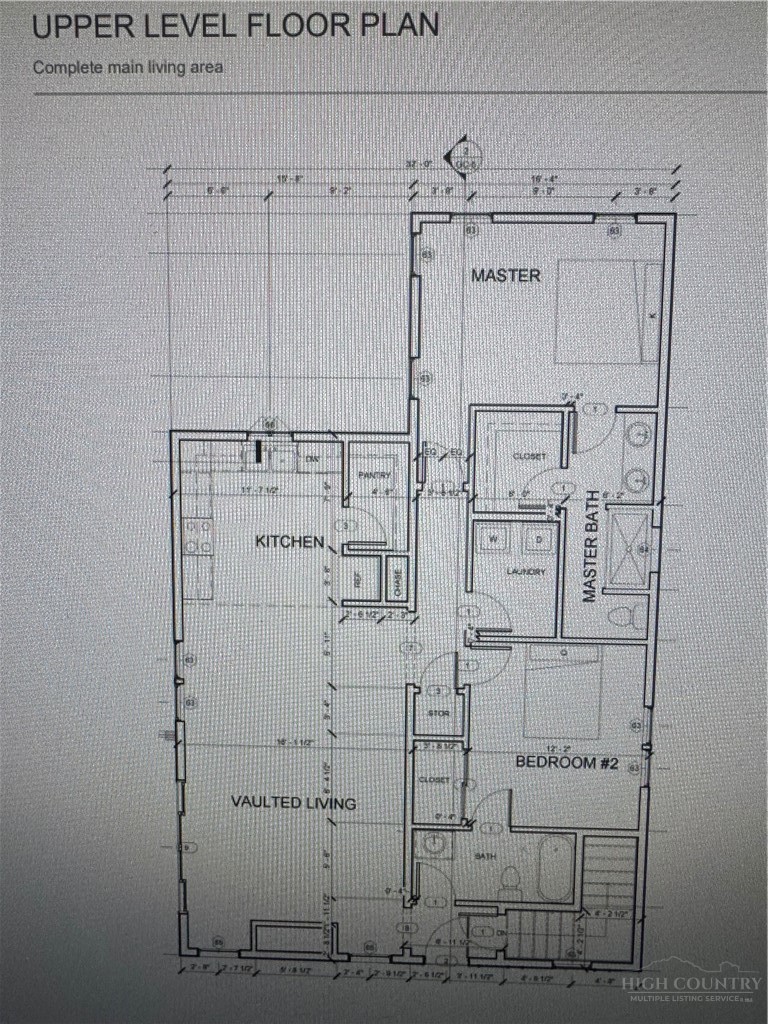
Functionality, Quality & Location! This contractor-owned home is less than three years old and offers like-new condition with exceptional craftsmanship and thoughtful design throughout. Ideally located just 1/2 mile from the heart of downtown West Jefferson, you'll enjoy the convenience of walking or taking a short drive to local restaurants, shops, breweries, galleries, and everything this vibrant mountain town has to offer.The home's striking curb appeal is highlighted by over 500 square feet of covered outdoor living space featuring premium Trex decking and a 24-gauge standing seam metal roof. Attractive LP SmartSide siding, cedar shake accents, and stone details create timeless appeal, while 2x6 exterior walls and an ICF foundation provide outstanding energy efficiency and durability.Step inside to an inviting open-concept floor plan designed for comfortable everyday living and entertaining. The spacious living room features a cultured stone fireplace with a shiplap accent wall, luxury vinyl plank flooring, and direct access to the covered side porch with remote-controlled power screens for year-round enjoyment. The well-appointed kitchen offers custom knotty alder cabinetry, granite countertops, stainless steel appliances, a large walk-in pantry, and an open dining area. The main-level primary suite includes a spacious walk-in closet with a custom closet system and a beautiful ensuite bath featuring a double granite vanity and tiled walk-in shower. A guest bedroom, full bath, and laundry room complete the main level.
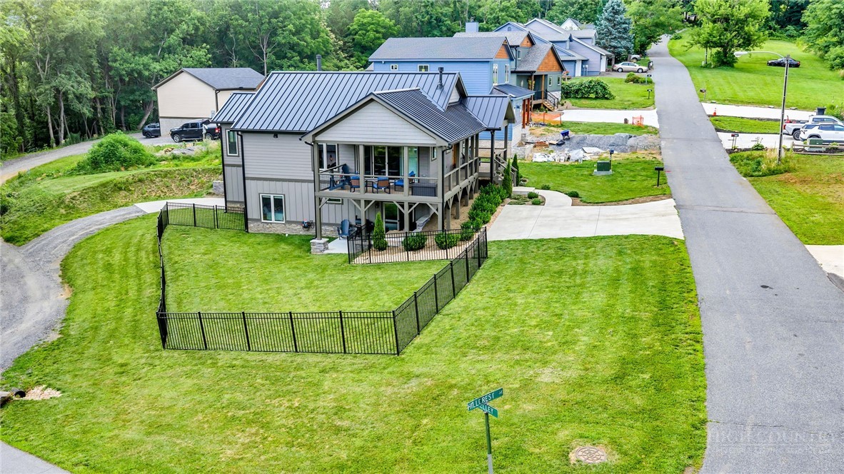
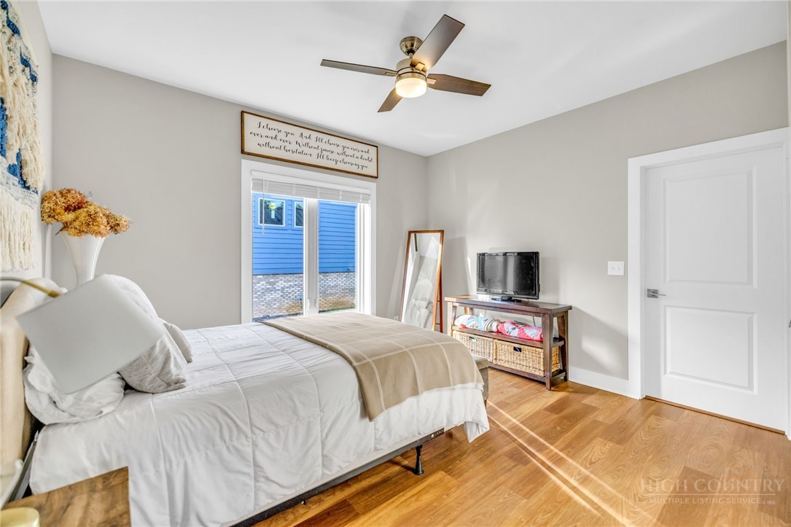
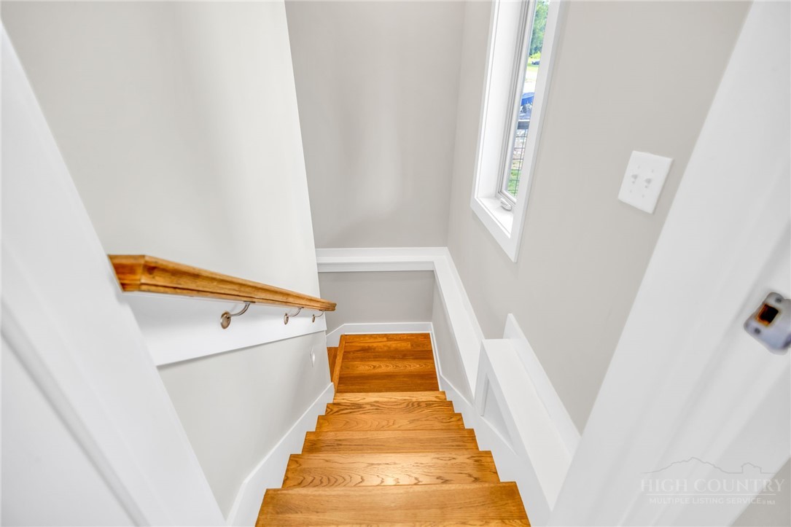
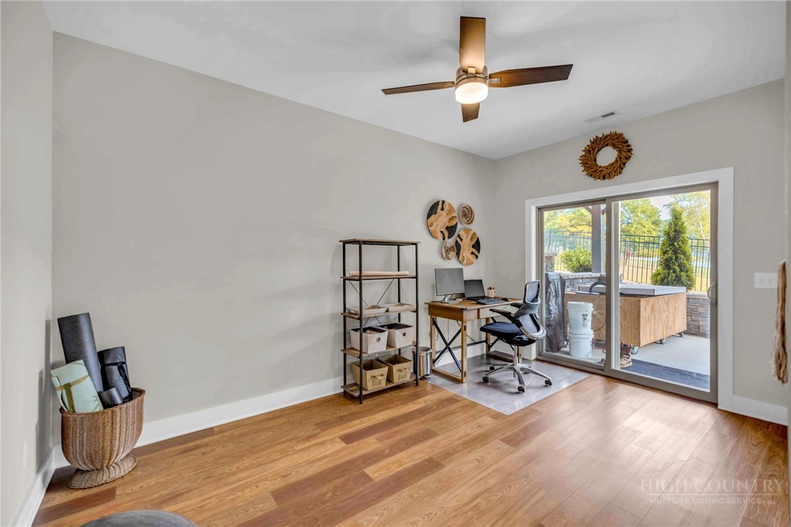
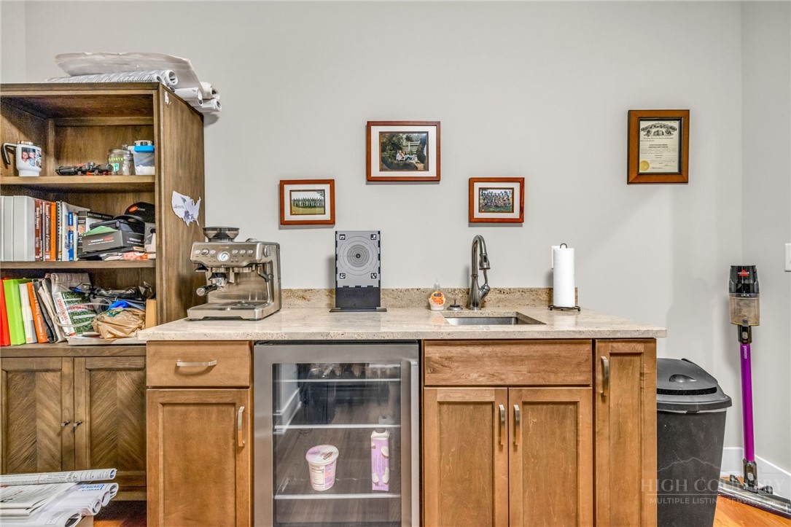
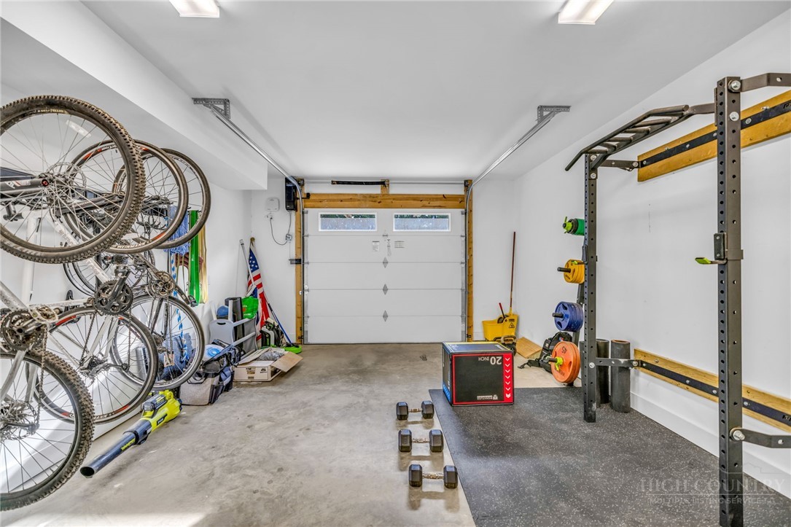
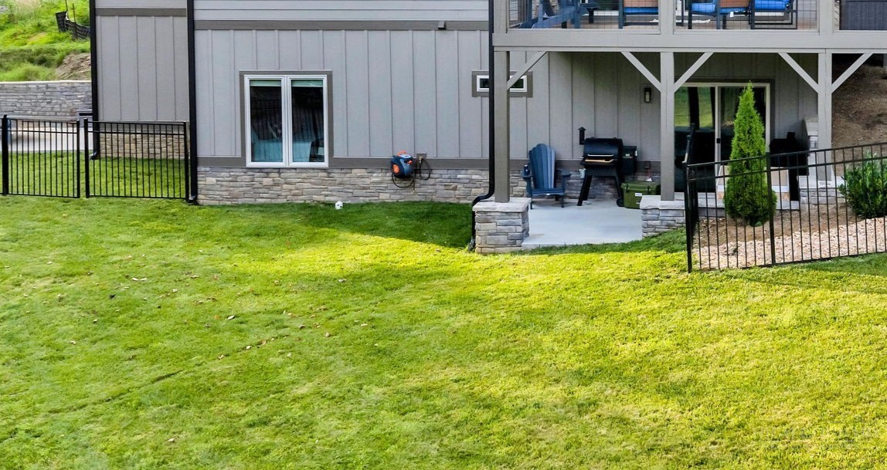
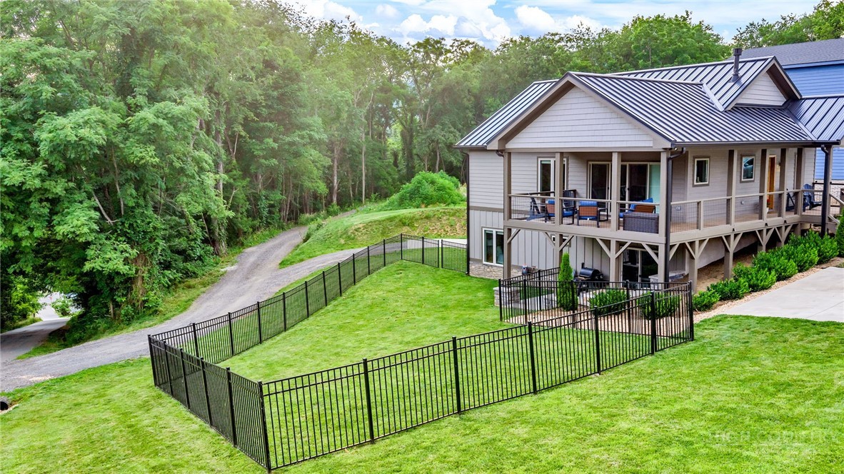
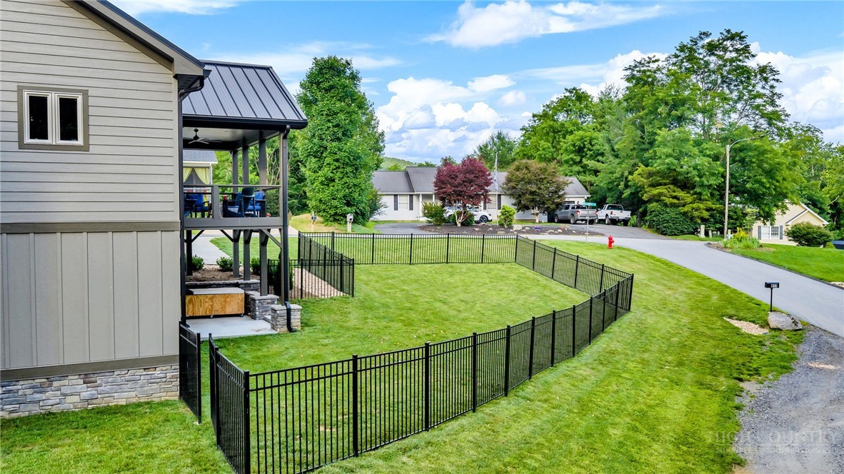
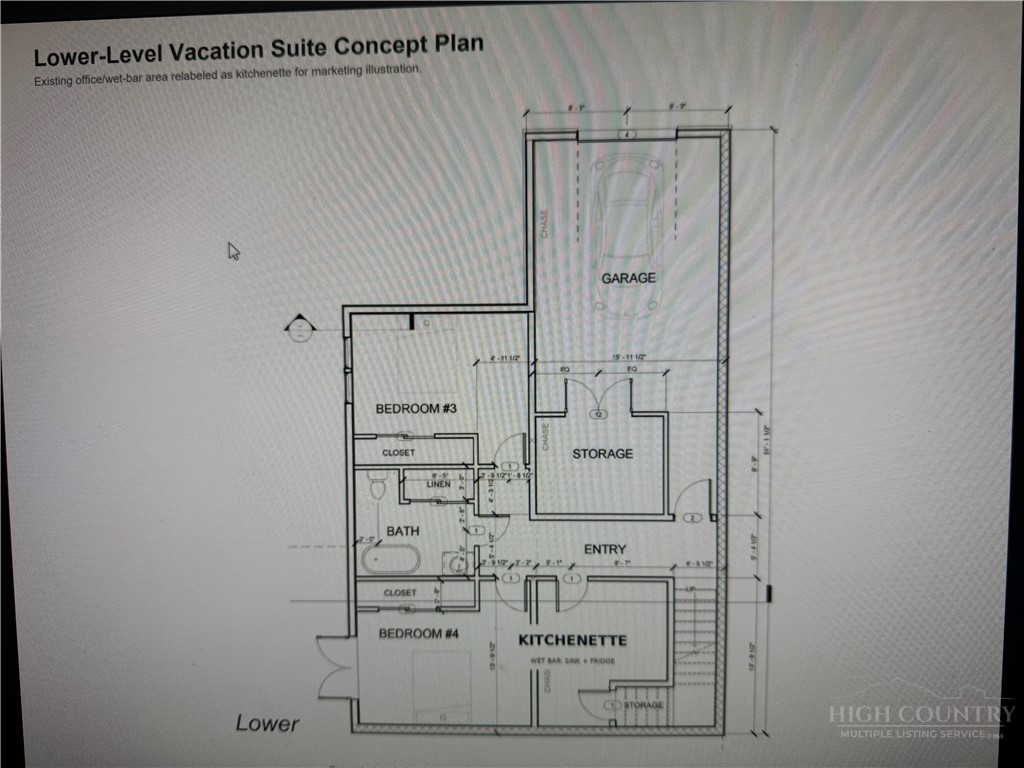
The finished lower level offers exceptional flexibility with two additional bedrooms, a full bath, a dedicated office or flex room, and a wet bar complete with a beverage refrigerator. One bedroom opens directly onto the lower covered patio, and with its separate exterior entrance and dedicated parking area, the lower level is ideal for extended family, guests, or a short-term rental investment, as short-term rentals are permitted.Additional features include an oversized one-car garage, a spacious mechanical room with easy access to all utilities, zoned HVAC with a natural gas furnace, CAT 6 wiring to every room, custom closet systems throughout, an insulated garage door, booster pump for consistent water pressure, and a fenced area for pets.Town-maintained roads and garbage pickup add to the ease of ownership. Whether you're looking for a full-time residence, mountain getaway, or income-producing investment, this exceptional home checks all the boxes. Schedule your showing today!

4
beds

3
baths

2,349 Sq.Ft. LIVING AREA

0.4 Acres lot

Chris Barr

Chris Barr

Features & Amenities

Interior

  • total bedrooms4
  • Total bathrooms3
  • full bathrooms3
  • Laundry room Washer Hookup, Dryer Hookup, Main Level
  • Fireplace One, Gas, Stone, Vented, Propane
  • APPLIANCES Dryer, Dishwasher, Disposal, Gas Range, Gas Water Heater, Microwave, Refrigerator, Tankless Water Heater, Washer
  • other interior Features Vaulted Ceiling(s)

Area & Lot

  • Status For Sale
  • Living Area2,349 Sq.Ft.
  • Total Area2,888 Sq.Ft.
  • Lot Area0.4 Acres
  • MLS® ID263033
  • TypeResidential
  • YEAR BUILT2023
  • NeighborhoodAshe County
  • Architecture StylesCraftsman, Mountain
  • View DescriptionMountain(s), Residential, Seasonal View
  • Elementary SchoolWestwood
  • High SchoolAshe County

Exterior

  • STORIES2
  • Garage Space1.0
  • water SourcePublic
  • utilitiesHigh Speed Internet Available
  • roofMetal
  • parkingBasement, Concrete, Driveway, Garage, One Car Garage, Oversized
  • HEAT TYPEForced Air, Fireplace(s), Gas, Zoned
  • AIR CONDITIONINGCentral Air, Electric, Zoned
  • sewerPublic Sewer
  • SubstructureBasement

Financial

  • Sales Price$659,900
  • Real Estate Tax $3,633/yr
image

Schedule a Showing

We would love to show you our beautiful property. Please select your preferred date and time below. An agent will be in touch shortly to confirm your appointment.

Schedule a Showing

We would love to show you our beautiful property. Please select your preferred date and time below. An agent will be in touch shortly to confirm your appointment.

Thank you for your interest in 806 Hillcrest Avenue, West Jefferson, NC 28694. We are reviewing your request and will be in touch shortly!

Mortgage Calculator

Estimate your monthly mortgage payment, including the principal and interest, property taxes, and HOA. Adjust the values to generate a more accurate rate.

All estimates are provided for informational purposes only. Actual amounts may vary.
$0,000 Your Payment 20 15 65
$0,000 Your Payment

Ashe County

Explore

Let's Connect

Whether you're buying, selling, leasing, or investing, I'm here to help with all your real estate needs. I focus on excellent customer service to make the process easy for you. Let's work together to achieve your goals.

Follow Me on Instagram